

601 CHESAPEAKE HOUSE ROADBETHANY BEACH, DE19930
Mortgage Calculator
Monthly Payment (Est.)
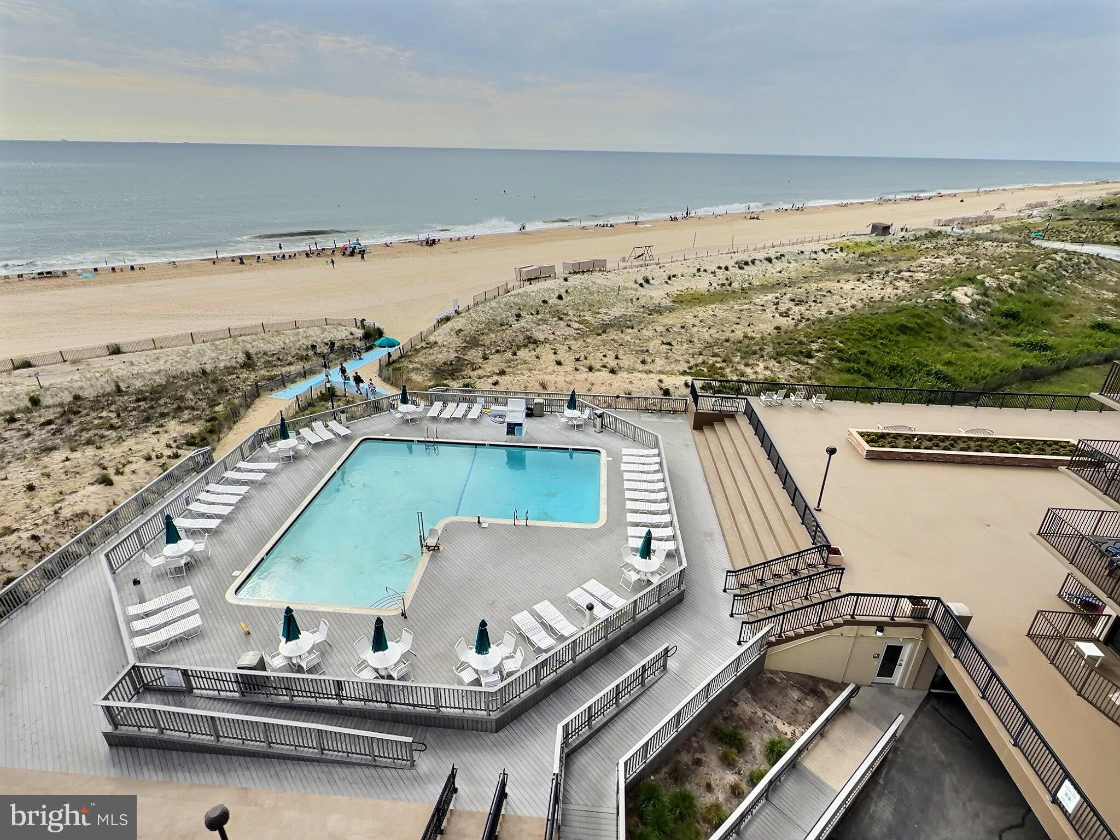
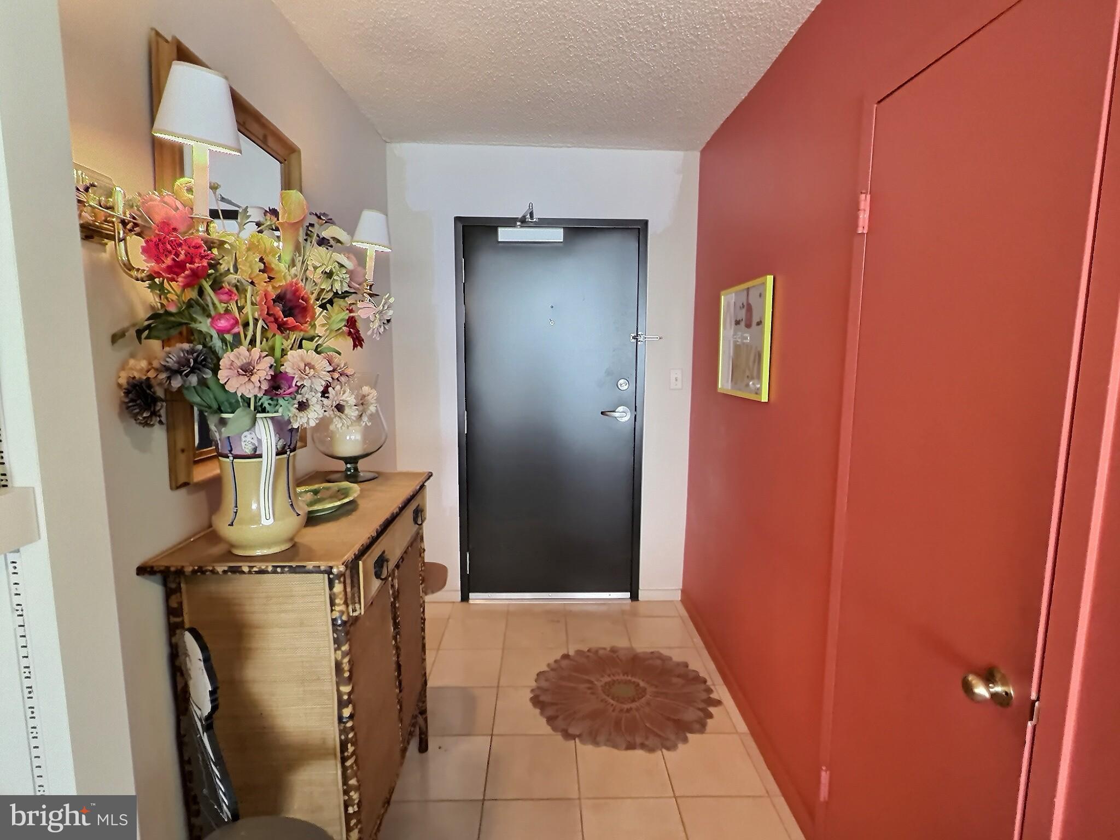
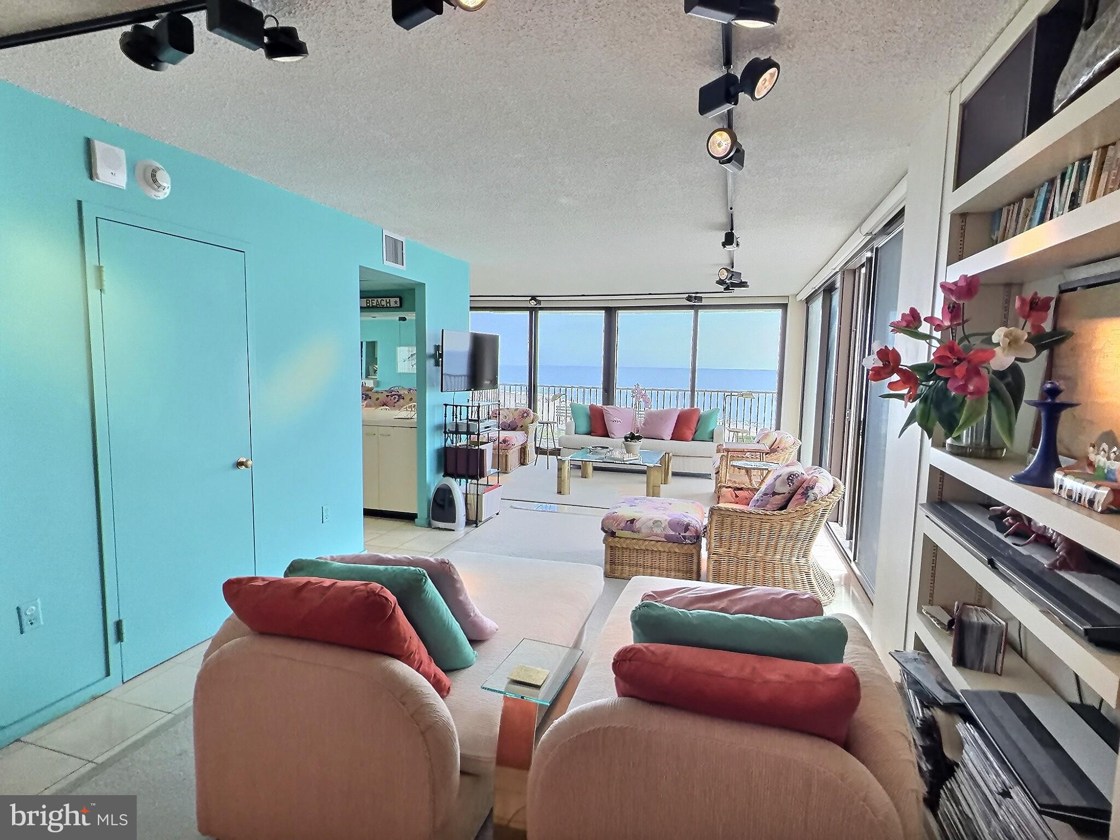
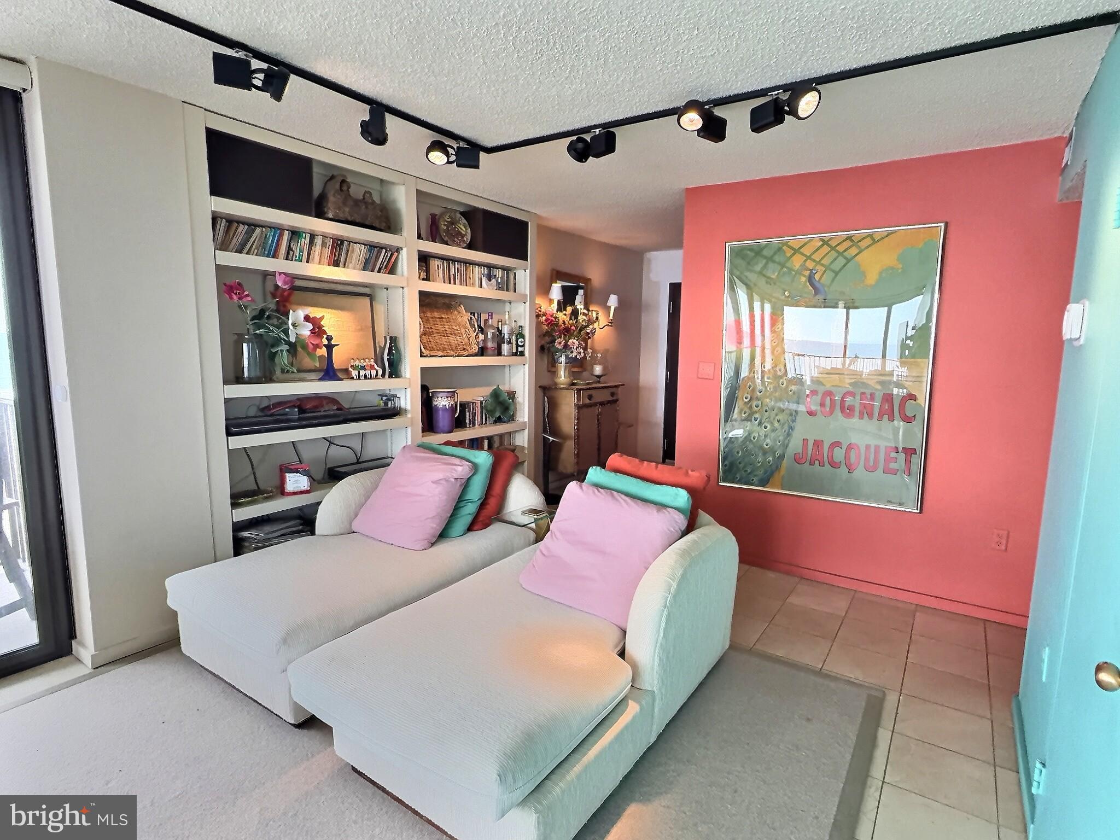
$8,669First Time Ever on the Market! Lovingly maintained by the original owners, this exceptional 6th-floor oceanfront condominium is being offered for sale for the very first time. Cherished for many years and never rented, this is a rare opportunity to own one of Sea Colony's most desirable residences. Perfectly positioned on the point section of the building and closest to the ocean, this spacious condominium features a wraparound balcony that captures some of the most magnificent panoramic views in all of Sea Colony. Enjoy unforgettable sunrises over the ocean, relax to the soothing sounds of the waves and enjoy front row seats to Bethany Beach's annual Fourth of July Fireworks. Whether you're sipping your morning coffee, enjoying an evening cocktail, or simply taking in the fresh ocean breeze from the expansive balcony, you'll appreciate the unparalleled beauty that surrounds this remarkable property. Designed to maximize both comfort and the spectacular scenery, the open living and dining areas are enhanced by custom overhead track lighting and motorized window shades, creating a warm and inviting atmosphere. Large glass sliders fill the home with natural light while framing the endless ocean views. The kitchen features a generous amount of cabinetry, and a functional layout perfect for entertaining family and friends. The washer and dryer have been thoughtfully relocated from the kitchen to a convenient hallway closet, creating additional kitchen workspace. The home is being sold fully furnished with superior furnishings that have been lovingly maintained over the years. The newly renovated primary bathroom offers a spa-like retreat with a stunning walk-in shower featuring pebble stone flooring and elegant finishes. Sea Colony offers an unmatched resort lifestyle with a half mile of private guarded beach, multiple indoor and outdoor swimming pools, state-of-the-art fitness centers, championship tennis facilities, walking and biking paths, beautifully landscaped grounds, pickleball courts and 24-hour security. All this plus just moments from Bethany Beach's charming shops, restaurants, and boardwalk, This is more than a condominium—it's a once-in-a-generation opportunity to own a home that has been treasured by its original owners and is now ready to create memories for its next fortunate owner.
| 5 days ago | Listing updated with changes from the MLS® | |
| 7 days ago | Listing first seen on site |

The real estate listing information is provided by Bright MLS is for the consumer's personal, non-commercial use and may not be used for any purpose other than to identify prospective properties consumer may be interested in purchasing. Any information relating to real estate for sale or lease referenced on this web site comes from the Internet Data Exchange (IDX) program of the Bright MLS. This web site references real estate listing(s) held by a brokerage firm other than the broker and/or agent who owns this web site. The accuracy of all information is deemed reliable but not guaranteed and should be personally verified through personal inspection by and/or with the appropriate professionals. Properties in listings may have been sold or may no longer be available. The data contained herein is copyrighted by Bright MLS and is protected by all applicable copyright laws. Any unauthorized collection or dissemination of this information is in violation of copyright laws and is strictly prohibited. Copyright © 2020 Bright MLS. All rights reserved.